How it works
Plan. Permit. Build.
Three stages with one team. Each ends with something you can hold: an approval, a permit with priced trades, then the keys.
01
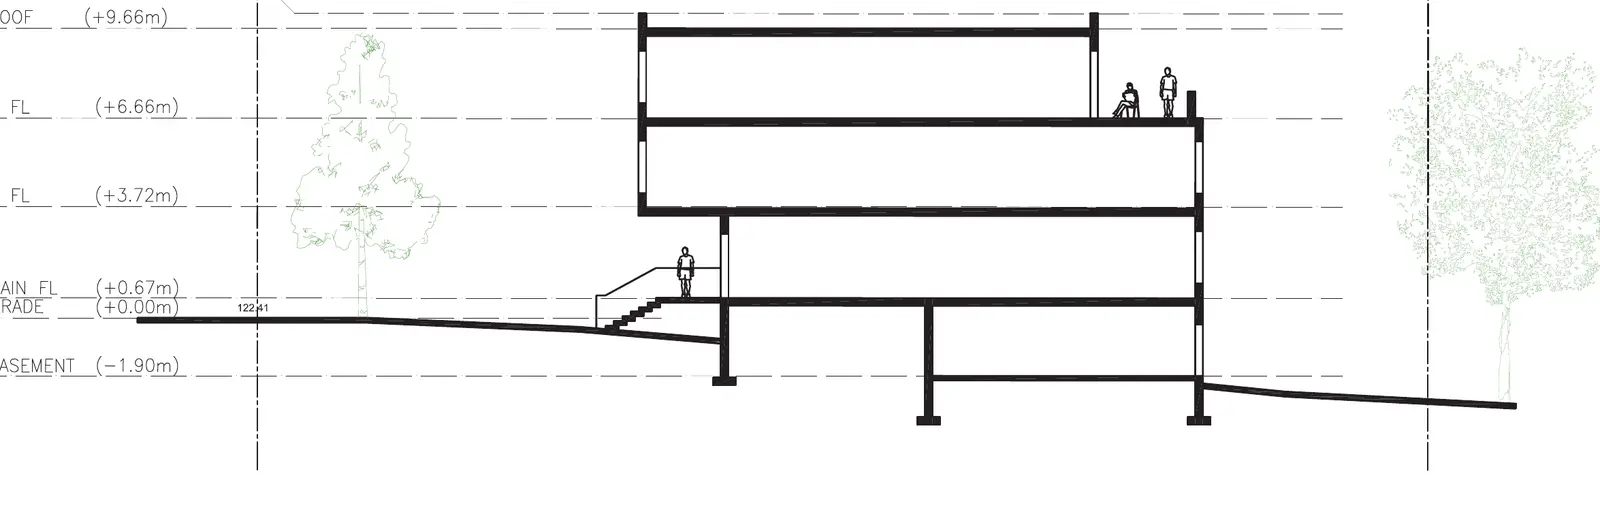
Planning consultation
We test what the city will allow before you spend on drawings: zoning review, a feasibility model, city pre-consultation, the site plan and the application itself, whether that is a severance, a minor variance or a rezoning.
- Zoning and feasibility review
- City pre-consultation meeting
- Schematic site plan and sections
- Severance, minor variance or rezoning application
- Survey, noise and other studies coordinated
Output: Approval to build
02
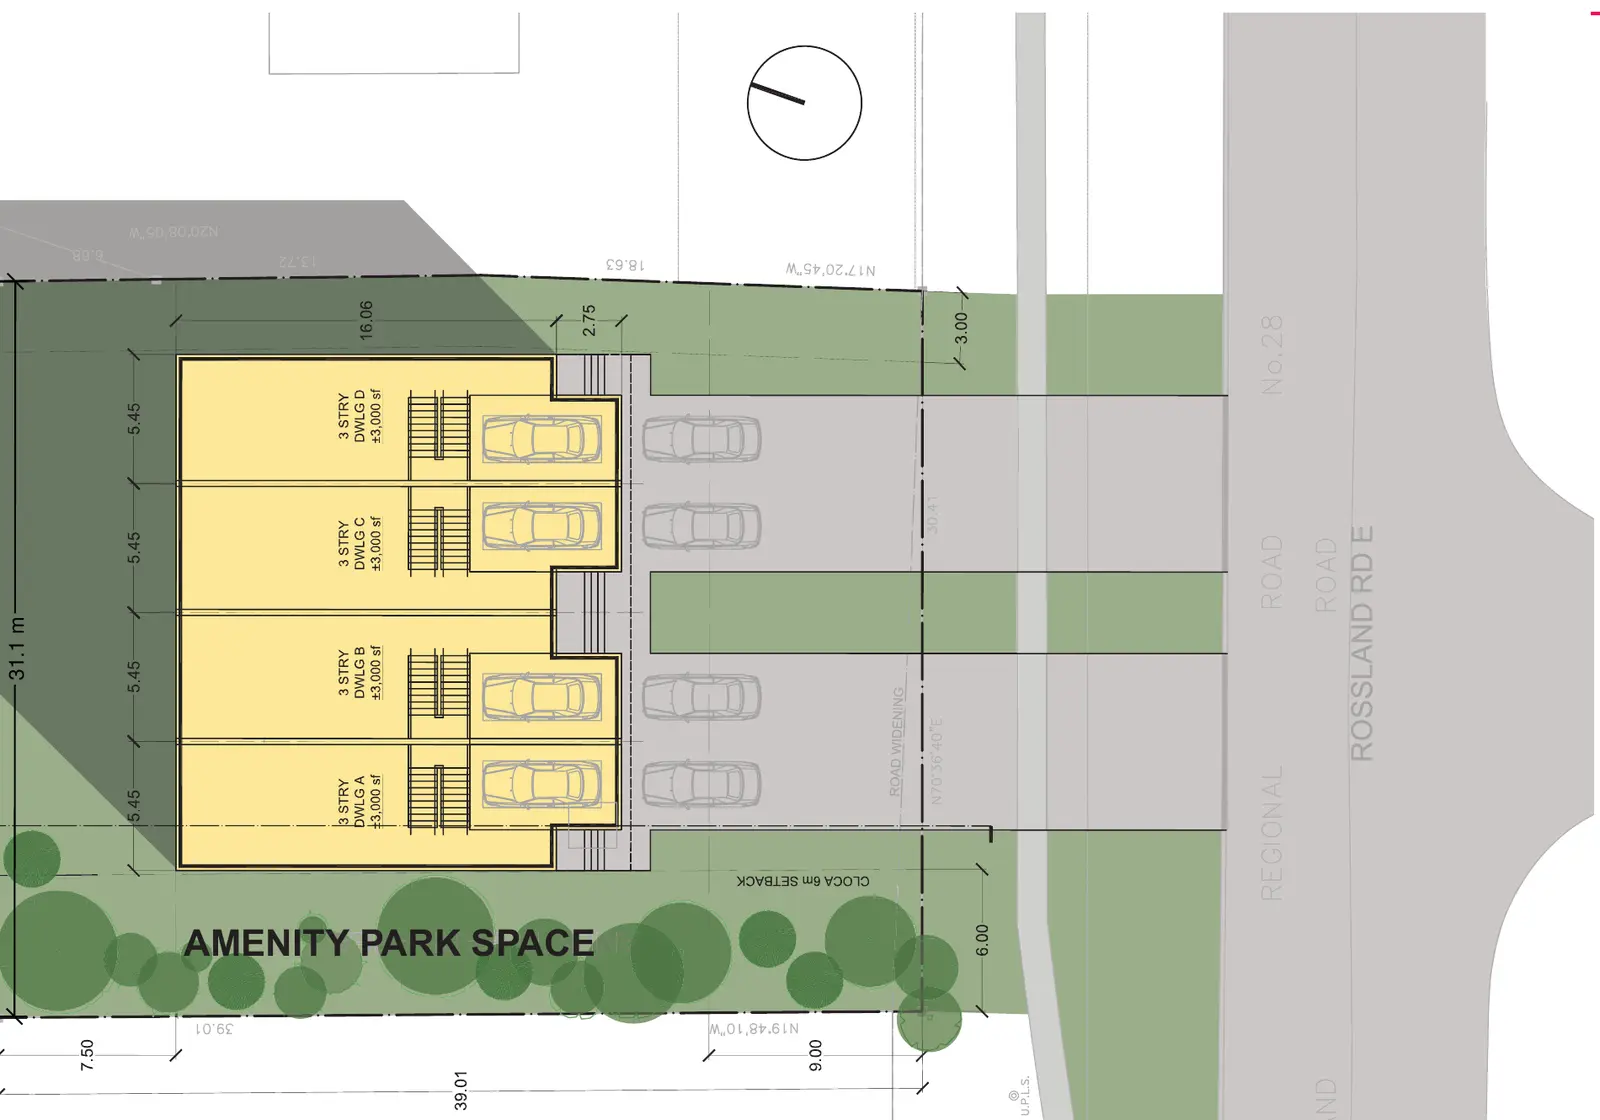
Building permit and tendering
With the approval in hand we take the design to a full drawing set, file the building permit, and put the work out to trades so you compare like-for-like prices before you commit.
- Architectural drawing set
- Building permit application
- Trade scopes and tender package
- Bid comparison and award
Output: Permit and priced trades
03
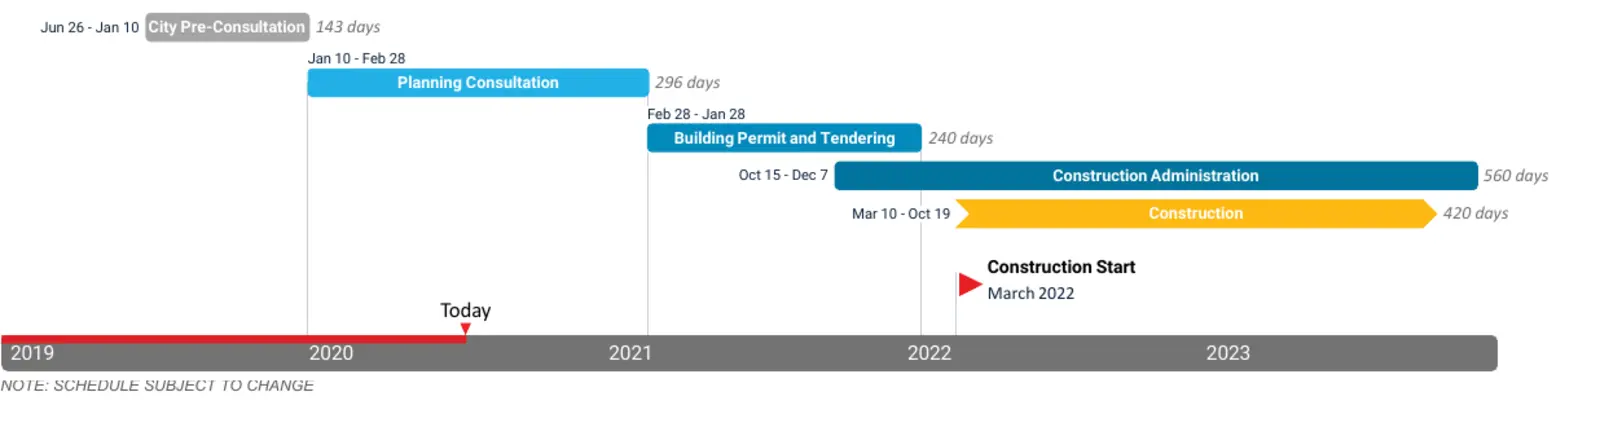
Construction administration
We run the schedule from the first day on site to occupancy: site meetings, trade coordination, inspections and payment draws, with one report to you instead of ten phone calls.
- Construction schedule
- Site meetings and trade coordination
- Inspections booked and passed
- Draws checked against work done
Output: Keys
Fees
One fee, fixed at signing
ADB charges 10% of the proposed construction cost of the build area. It is agreed in the consulting agreement, split across the three stages and paid in scheduled instalments.
It does not go up if construction costs more. The risk of a higher build cost sits with us, not with you.
Questions about the work
What does ADB do?
ADB takes a property from idea to keys. We test what the city will allow, prepare and file the planning application, take the design to a permit and priced trades, then administer construction through to occupancy.
Can my lot be severed?
It depends on the zoning, the lot frontage and depth, servicing and the neighbourhood. We review the property against the zoning by-law and the official plan, then meet the city at pre-consultation before you spend on a full application.
What is a minor variance or a Committee of Adjustment?
The Committee of Adjustment hears requests to sever land (consent) and small exceptions to the zoning rules (minor variances). ADB prepares the drawings and the case, and presents it at the hearing.
Where do you work?
Durham Region and the Greater Toronto Area: Pickering, Ajax, Whitby, Oshawa, Clarington, Markham and Toronto. Larger land and resort projects anywhere in Ontario.
Do you build the homes yourselves?
ADB manages the design, approvals, tendering and construction administration. The building work is done by licensed trades and builders that you contract after a priced tender, so you see every number.
How are your fees set?
A fixed fee of 10% of the proposed construction cost of the build area, agreed at signing and paid in scheduled instalments across the three stages. It does not go up if construction costs more.
What happens before I sign anything?
A call and a review of the property. If it looks workable, we quote the full consulting agreement with the fee, the stages and the payment schedule before any work starts.
Book a project review
Two questions, then the address and your details. We review the property against the zoning before we call, so the first conversation is about your lot, not a sales pitch.
We use one analytics cookie to see which pages help people. Privacy