Projects
From the drawing table.
Our own sheets, published without client names. Each one is labelled for what it is: a proposal, an application or a concept.
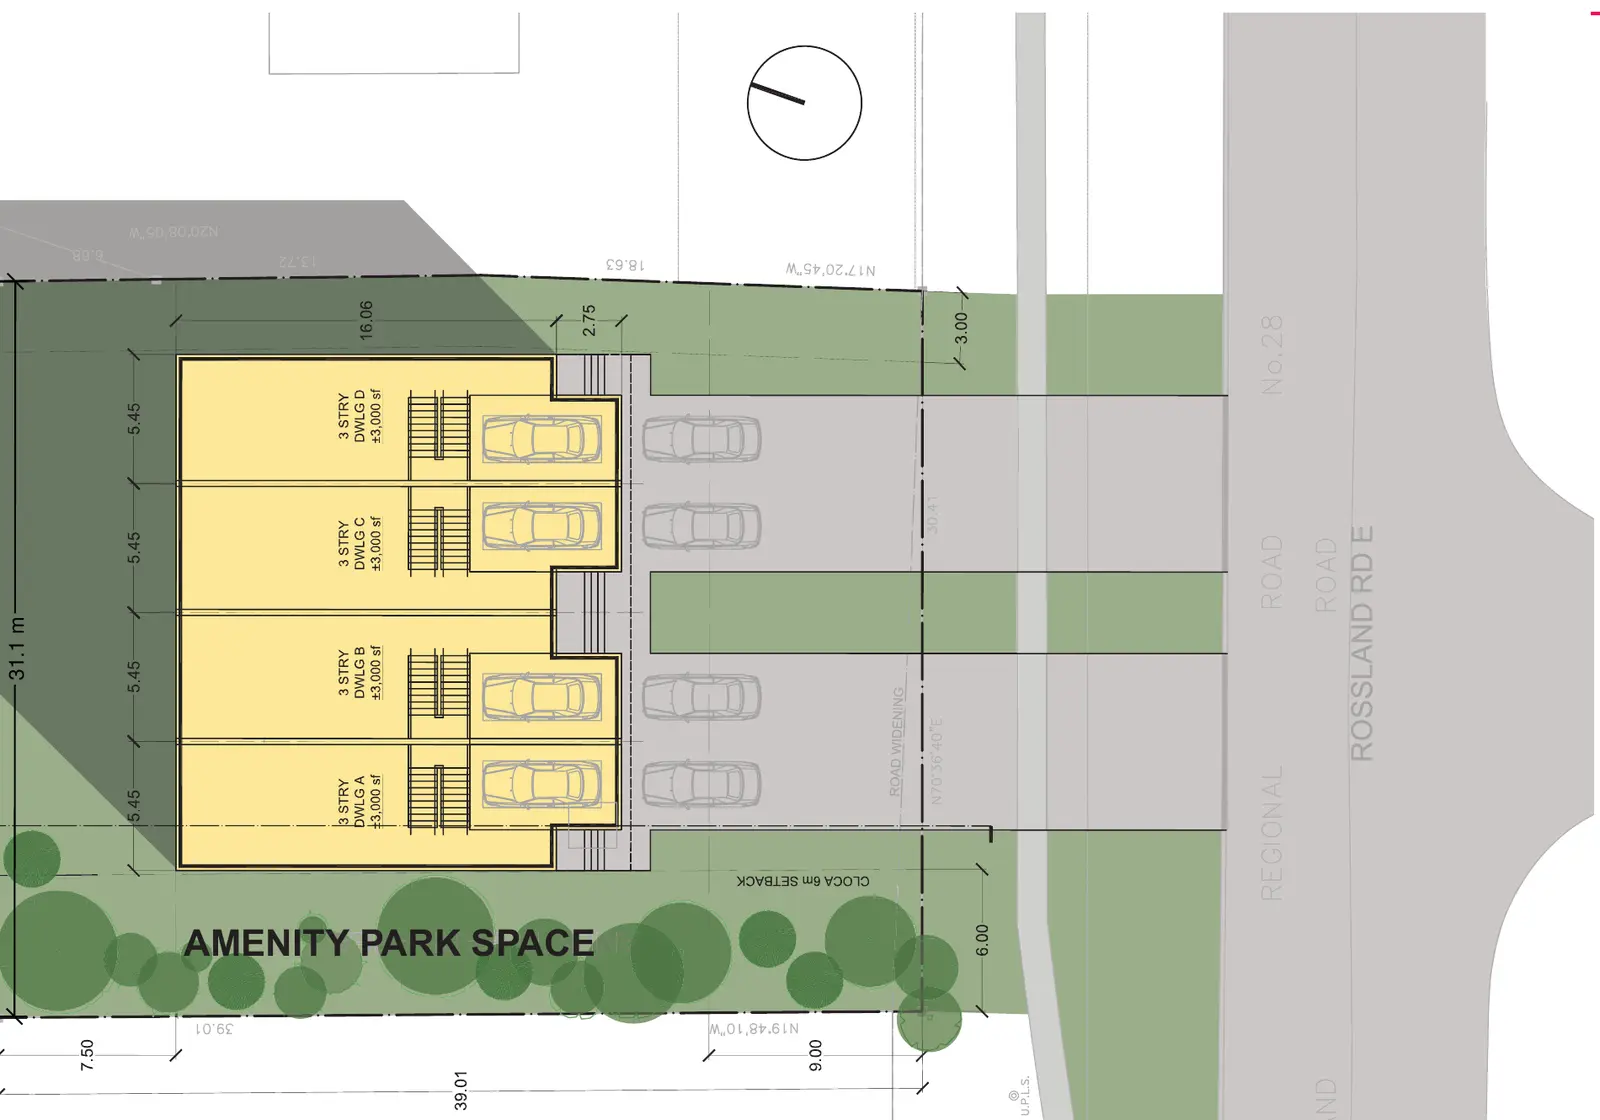
Proposal, 2020
Four townhouses on one infill lot
Oshawa, Ontario
A single-family lot on an arterial road, planned as four three-storey townhouses with garages and a shared amenity park at the rear. The proposal set out the rezoning deliverables, a preliminary feasibility study and the full pipeline from pre-consultation to construction.
- Build area
- About 10,400 sq ft
- Homes
- 4 three-storey townhouses
- Scope
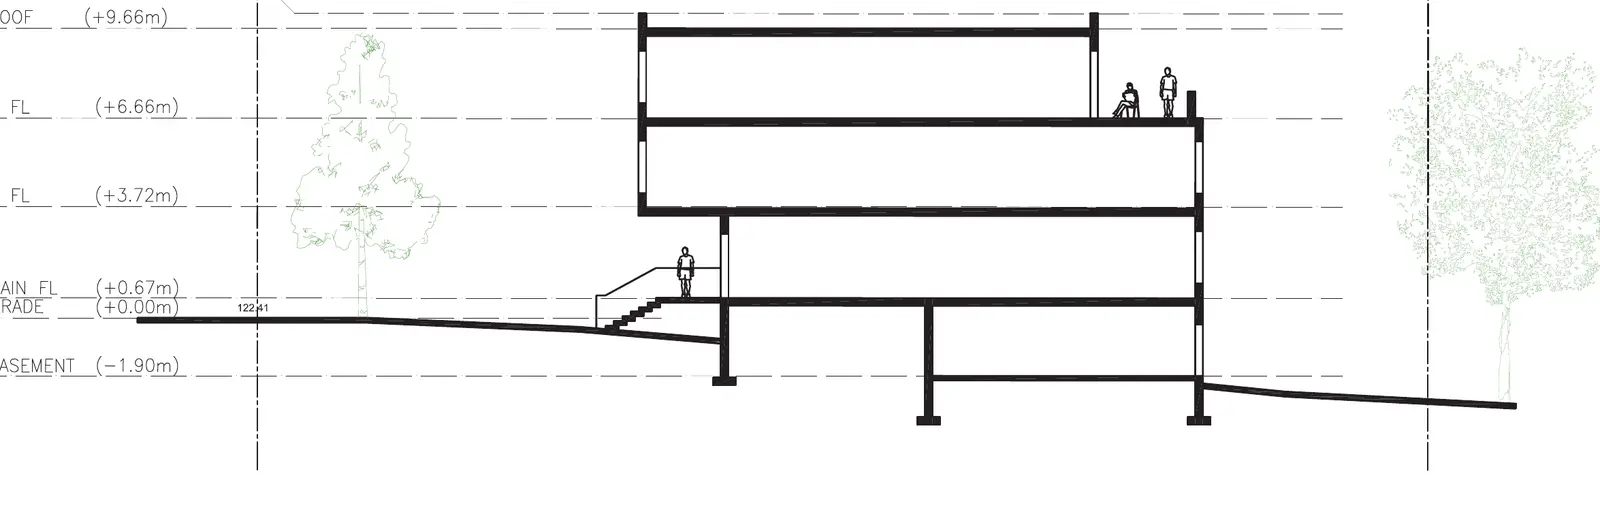
- Rezoning deliverables, site plan, section, feasibility, schedule
Application, 2019 to 2020
One lot severed into three new homes
Oshawa, Ontario
An existing home on a deep lot, proposed as three new homes. ADB prepared the preliminary site plan and presented the severance to the Committee of Adjustment, with a fallback of two larger homes if three were not approved.
- Site
- About 12,240 sq ft
- Build area
- Up to about 7,200 sq ft
- Scope
- Severance into 3 lots, Committee of Adjustment presentation, site plan
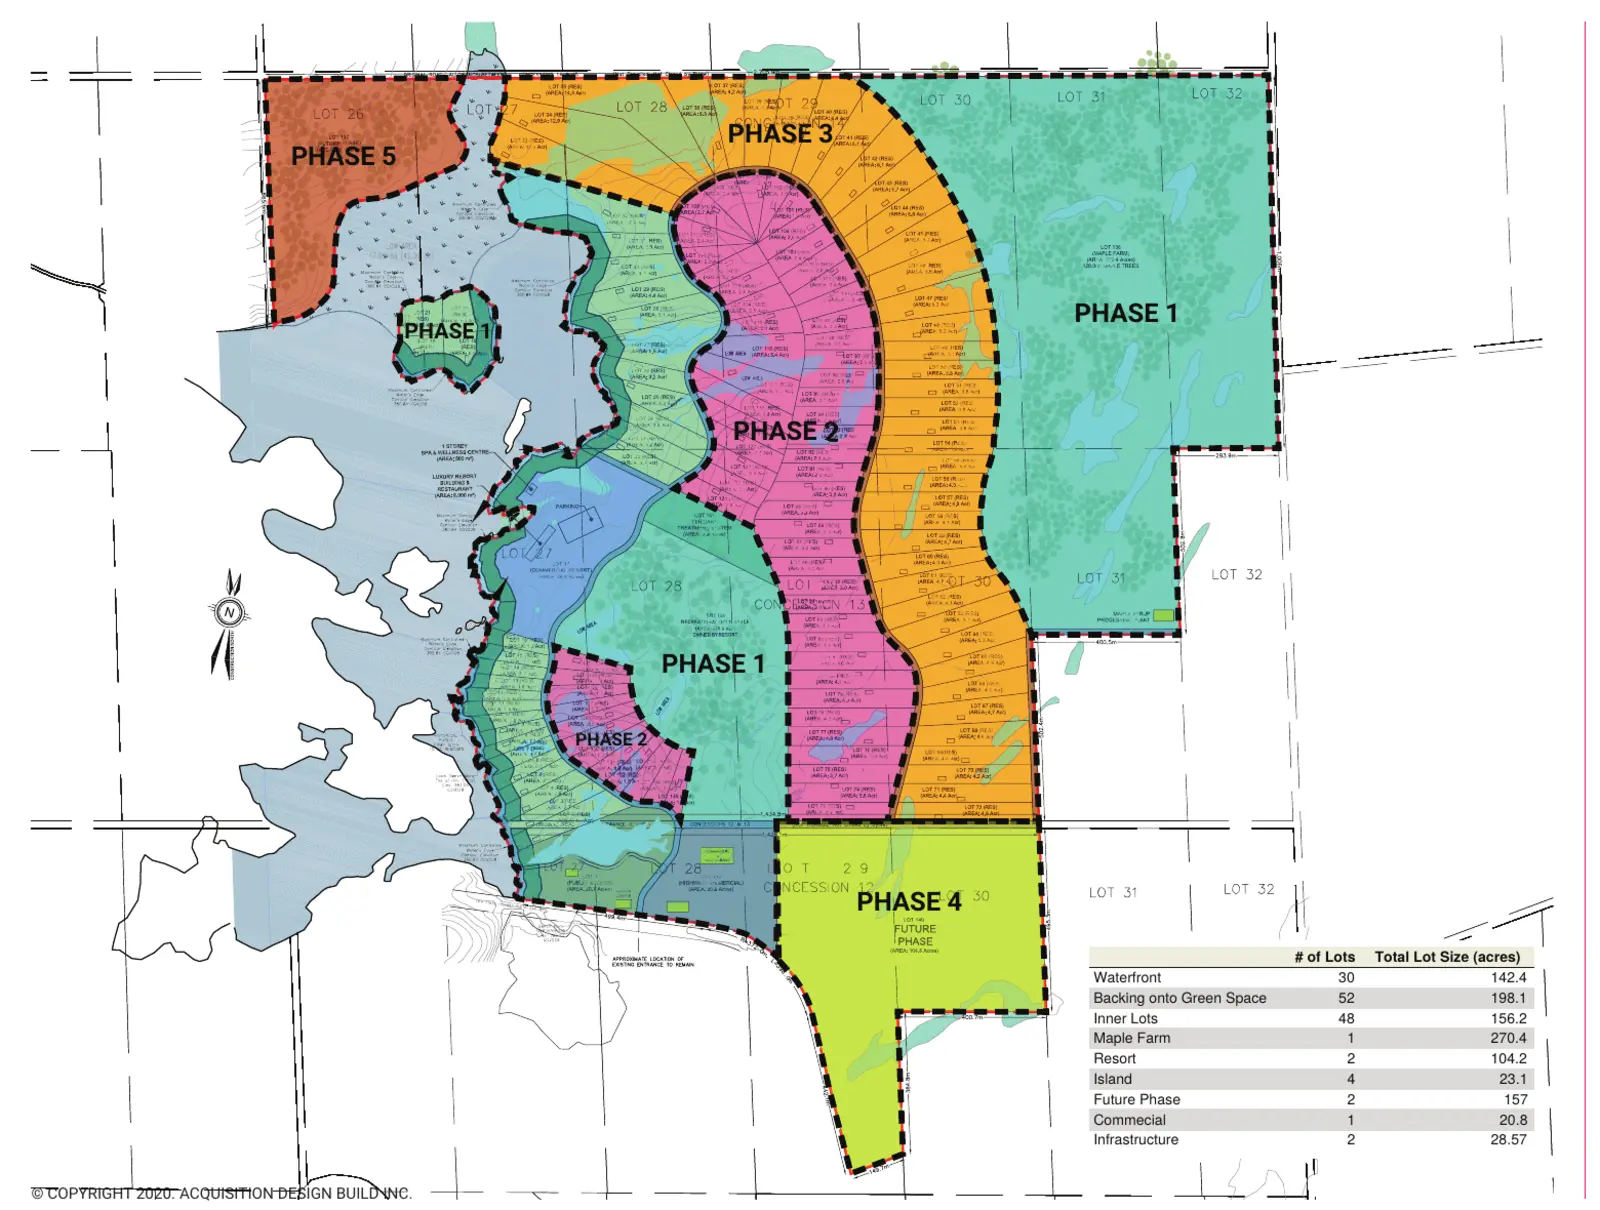
Concept, 2020
The Highlands, a Centre Lake eco-resort
Highlands East, Ontario
A luxury eco-resort concept on a large lakefront holding within reach of Toronto, Ottawa and Montreal. ADB built the market case, the master plan and a five-phase release so the land could be sold and built in stages.
- Land
- About 1,100 acres
- Plan
- Five phases: waterfront, inner and green-space lots, resort, commercial
- Scope
- Market study, master plan, phasing, sales projections
Have a lot like one of these?
Two questions, then the address and your details. We review the property against the zoning before we call, so the first conversation is about your lot, not a sales pitch.
We use one analytics cookie to see which pages help people. Privacy